 6 bedroom Villa
 3 bedroom Apartment
House 3+1 bedrooms Bemposta Alvor Portimão - balcony, garage, terrace, heat insulation, swimming pool | € 785.000 |
- REFAV-PBI-1401
- LocationBemposta
- Area185 m² | 255 m²
- StatusUnder Construction
- Energy Efficiency
- County: Faro
- Town: Portimão
- Parish: Alvor
- Location: Bemposta
- Typology: T3+1
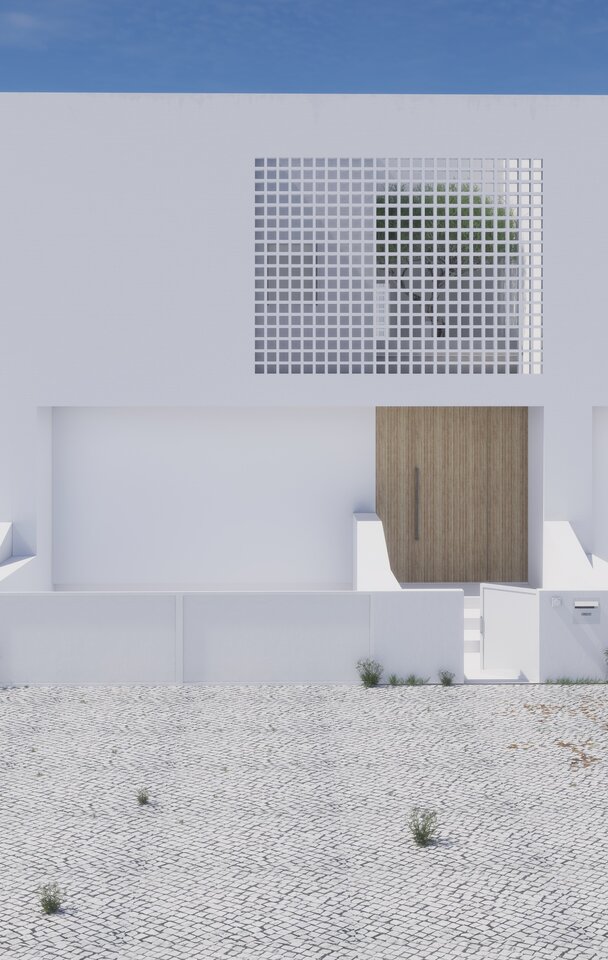
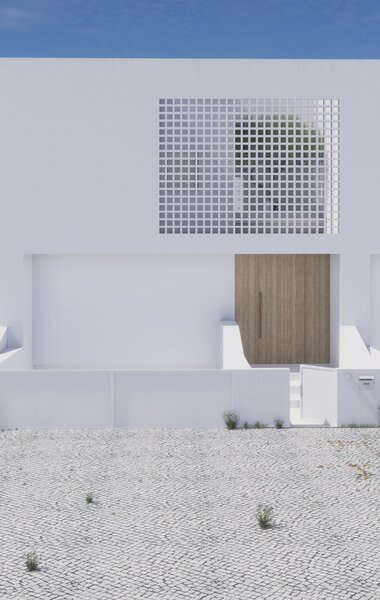
In this exclusive detached villa located in the prestigious Vale Freire Urbanization in Alvor, architecture transcends functionality to become a sensory experience. Designed with its own identity and a distinctive aesthetic signature, every space has been conceived to interact harmoniously with light, materials, and contemporary living.
With 255 sqm of gross private area distributed across two floors and a basement level, this residence reveals itself through a harmonious composition of volumes, double-height ceilings, carefully framed visual perspectives, and architectural details that give it a truly unique character.
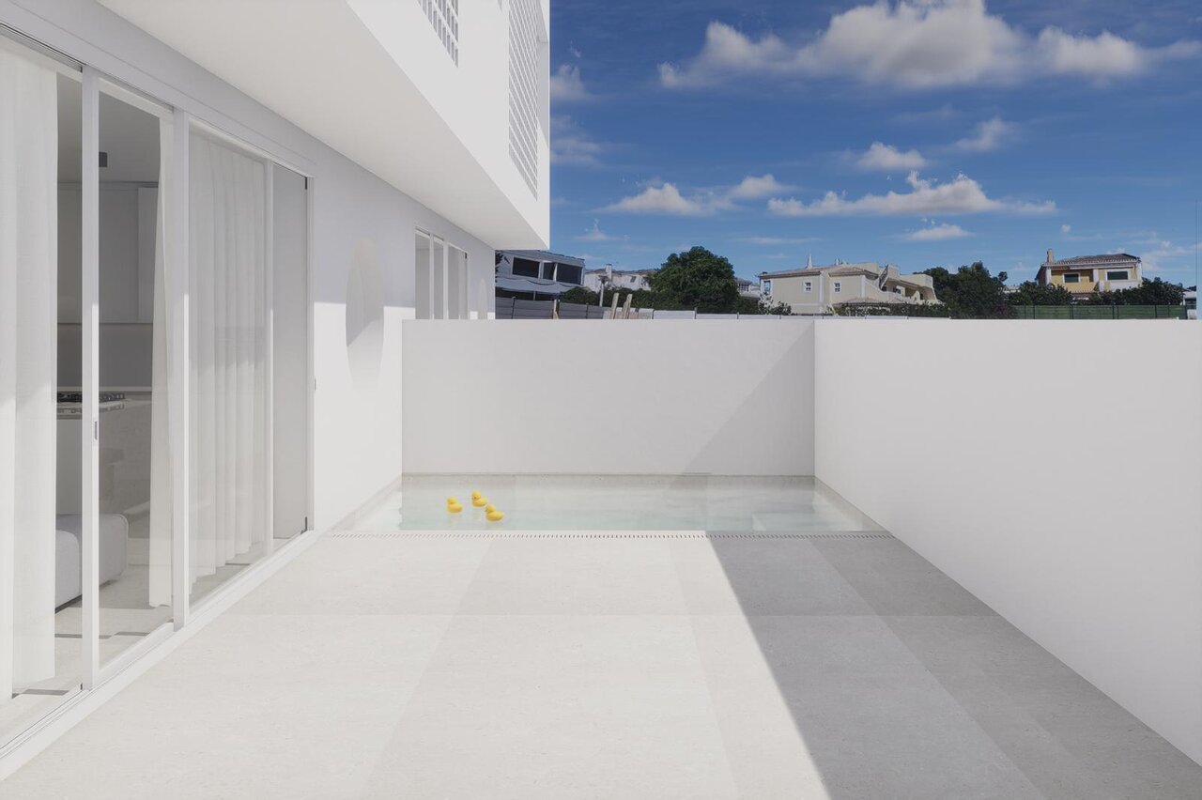
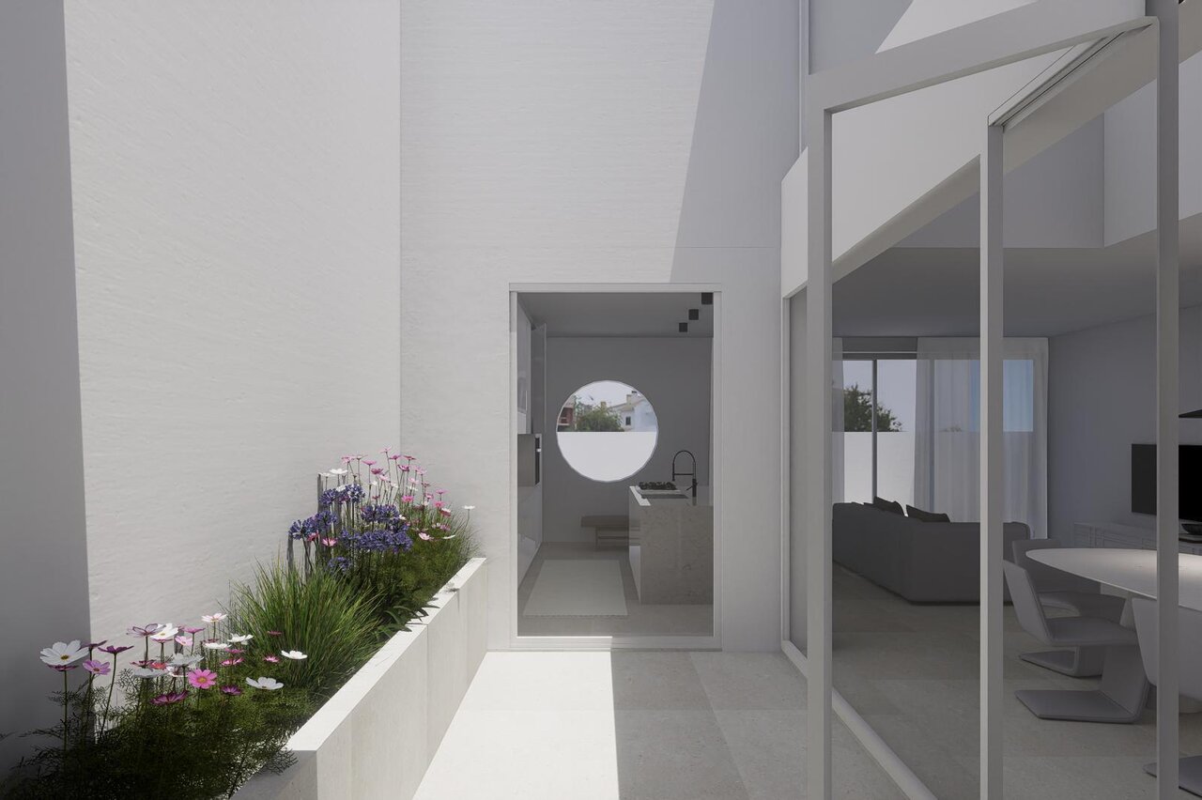
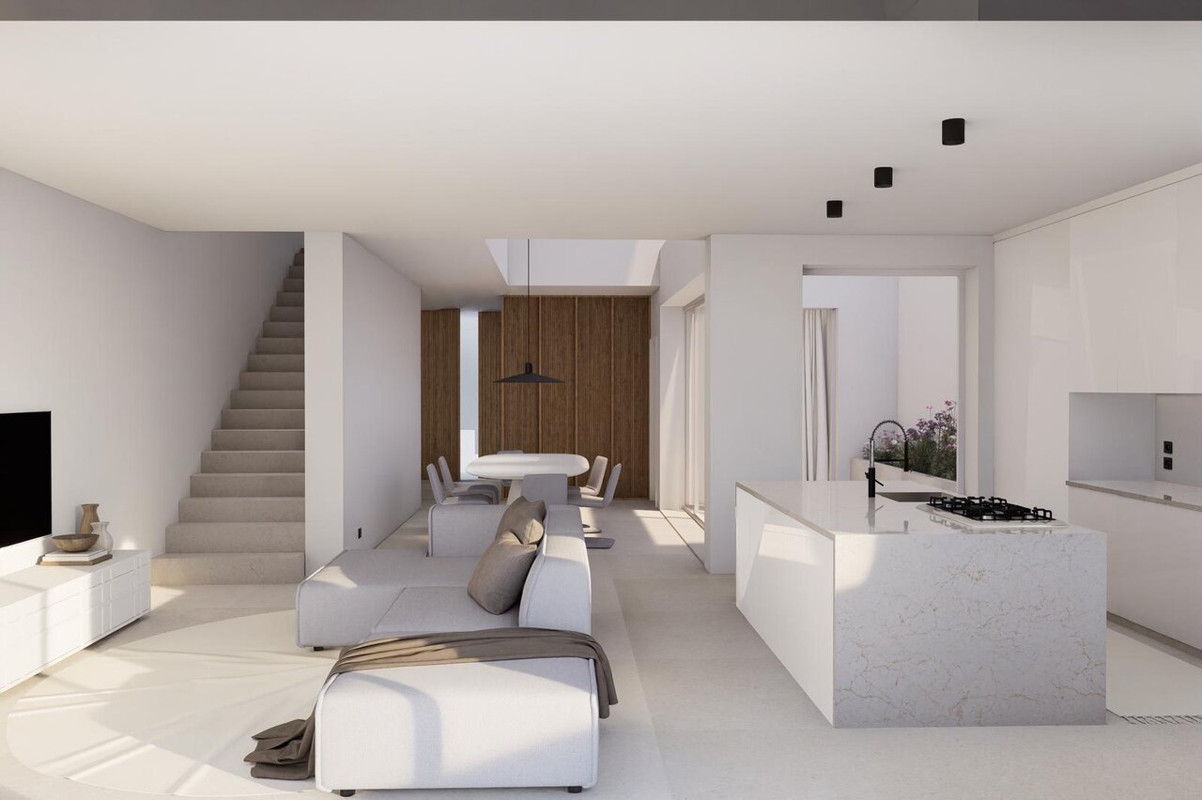
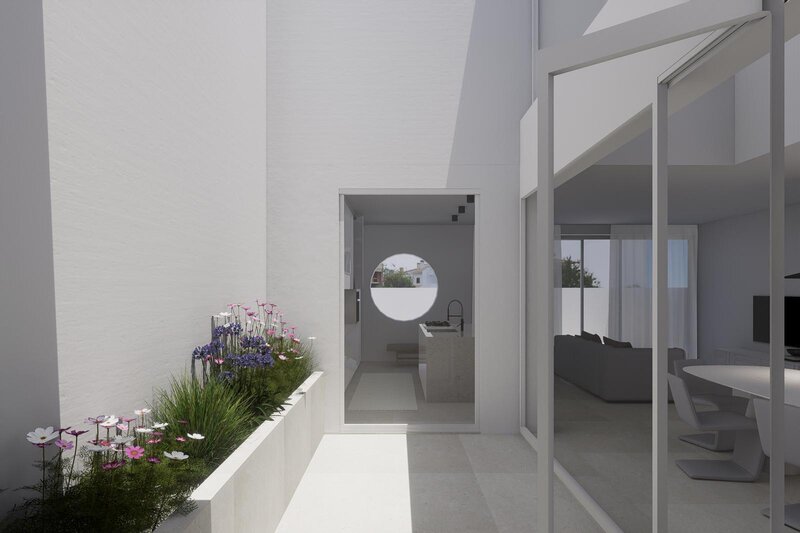
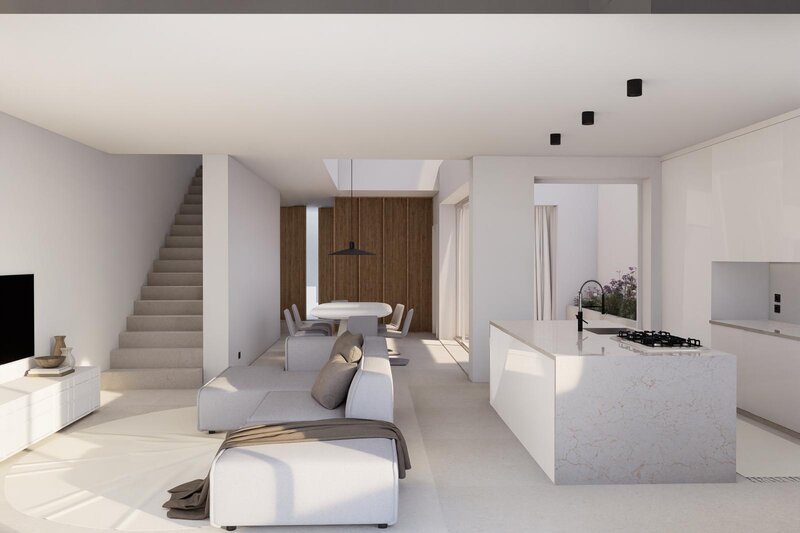
Upon entering, one is welcomed into an environment where natural light takes center stage. A charming interior courtyard serves as the heart of the home, radiating brightness into the surrounding spaces and creating different atmospheres throughout the day. The social area unfolds in an open-plan layout, allowing for a natural flow between the living room, kitchen, and outdoor spaces, in a perfect fusion of architecture and landscape.
The dining area, defined by its impressive double-height ceiling, offers a rare sense of spaciousness, while the suspended mezzanine creates an elegant visual connection between the two floors. It is these architectural gestures both subtle and striking that transform this home into a truly unique piece of design.
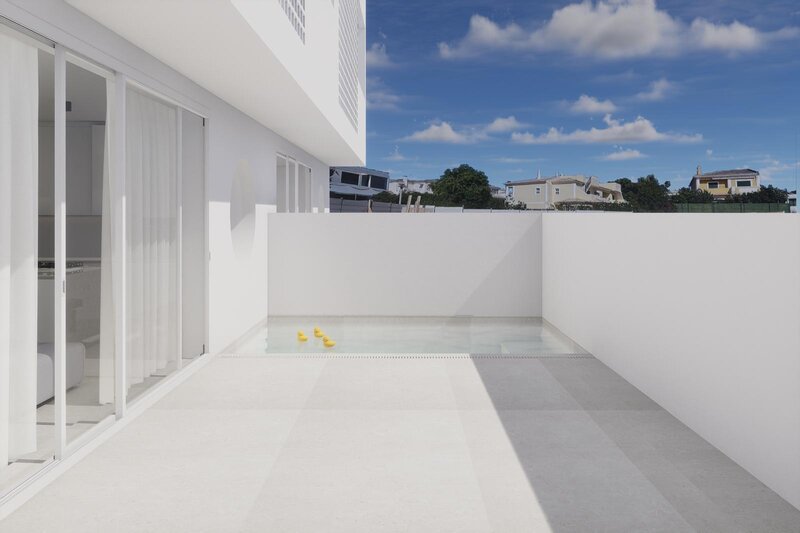
The ground floor also features a bedroom and a bathroom adapted for reduced mobility, ensuring comfort and versatility. Outdoors, the south-facing swimming pool invites you to enjoy the Algarve climate in complete privacy.
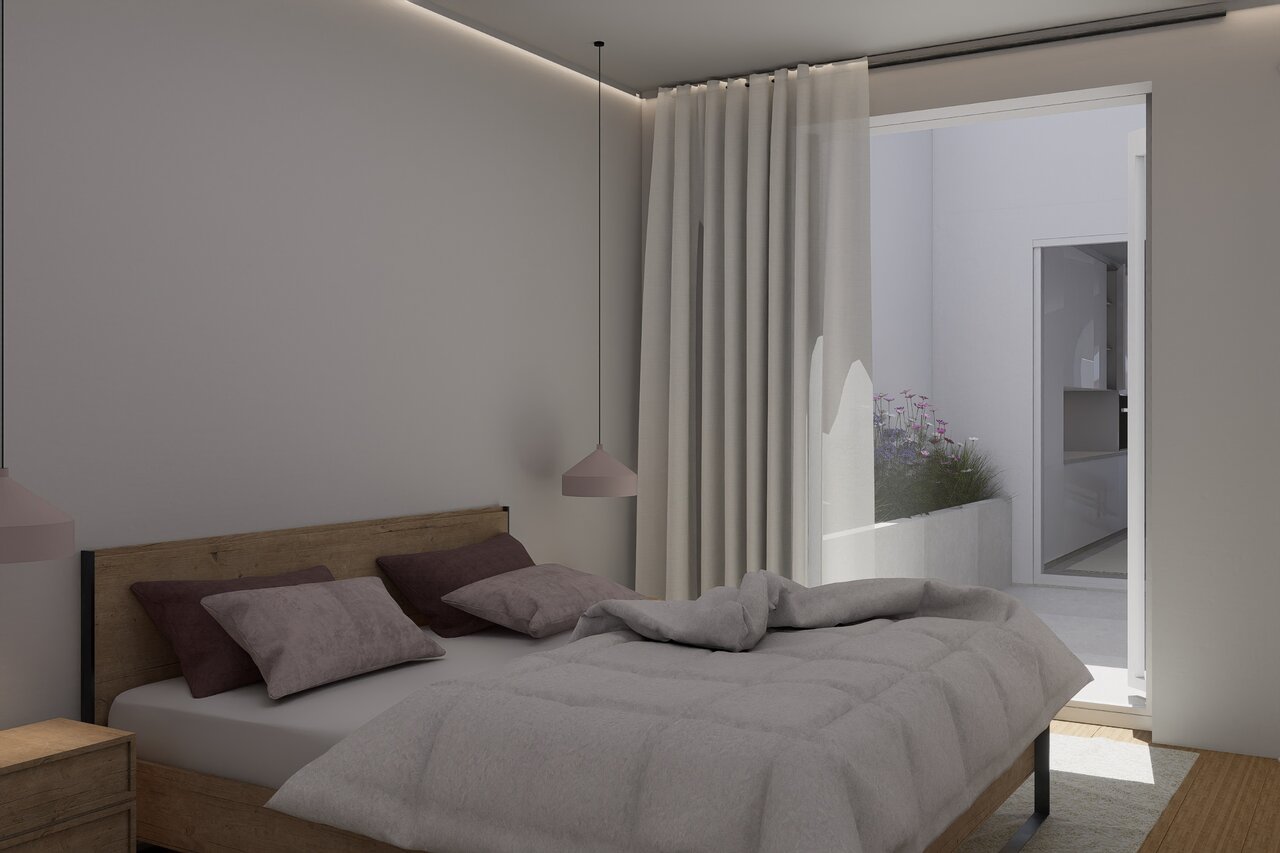
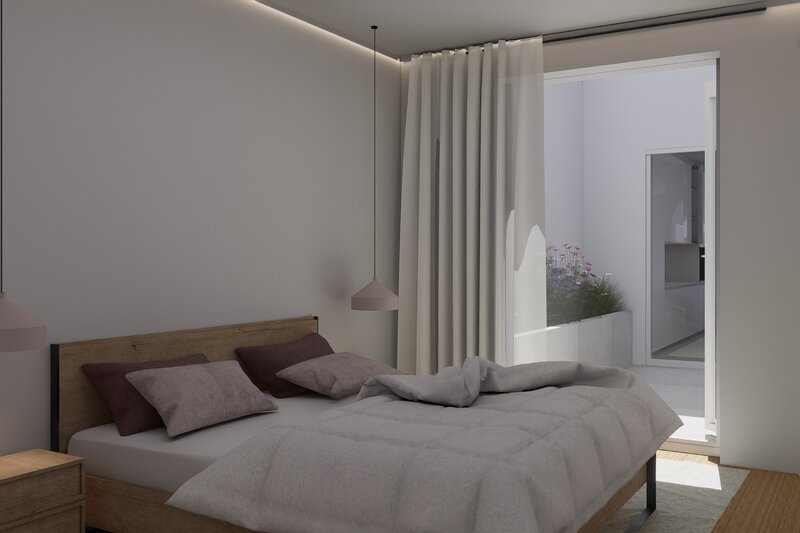
The upper floor hosts the home's most private area, comprising an elegant suite with a private terrace, a bedroom with a south-facing balcony, and a light-filled office space, ideal for work, reading, or contemplation.
In the basement, a spacious garage with capacity for 3 to 4 vehicles, direct access to the interior of the house, and a technical area further enhance the property's functionality.
Beyond its architectural expressiveness, the villa has been designed to high standards of energy efficiency and comfort, incorporating excellent thermal insulation, thermally broken window frames, strategically designed shading solutions, and pre-installation for underfloor heating.
Located in one of Alvor's most sought-after residential areas, the property benefits from proximity to beaches, golf courses, shops, schools, and main access routes, while maintaining the tranquility and privacy that define a true retreat.
More than just a home, this is a work of architecture created for those who value the beauty of details, the generosity of natural light, and the exclusivity of living in a truly unique space.
Construction is expected to be completed in the second half of 2026.
With 255 sqm of gross private area distributed across two floors and a basement level, this residence reveals itself through a harmonious composition of volumes, double-height ceilings, carefully framed visual perspectives, and architectural details that give it a truly unique character.
Upon entering, one is welcomed into an environment where natural light takes center stage. A charming interior courtyard serves as the heart of the home, radiating brightness into the surrounding spaces and creating different atmospheres throughout the day. The social area unfolds in an open-plan layout, allowing for a natural flow between the living room, kitchen, and outdoor spaces, in a perfect fusion of architecture and landscape.
The dining area, defined by its impressive double-height ceiling, offers a rare sense of spaciousness, while the suspended mezzanine creates an elegant visual connection between the two floors. It is these architectural gestures both subtle and striking that transform this home into a truly unique piece of design.
The ground floor also features a bedroom and a bathroom adapted for reduced mobility, ensuring comfort and versatility. Outdoors, the south-facing swimming pool invites you to enjoy the Algarve climate in complete privacy.
The upper floor hosts the home's most private area, comprising an elegant suite with a private terrace, a bedroom with a south-facing balcony, and a light-filled office space, ideal for work, reading, or contemplation.
In the basement, a spacious garage with capacity for 3 to 4 vehicles, direct access to the interior of the house, and a technical area further enhance the property's functionality.
Beyond its architectural expressiveness, the villa has been designed to high standards of energy efficiency and comfort, incorporating excellent thermal insulation, thermally broken window frames, strategically designed shading solutions, and pre-installation for underfloor heating.
Located in one of Alvor's most sought-after residential areas, the property benefits from proximity to beaches, golf courses, shops, schools, and main access routes, while maintaining the tranquility and privacy that define a true retreat.
More than just a home, this is a work of architecture created for those who value the beauty of details, the generosity of natural light, and the exclusivity of living in a truly unique space.
Construction is expected to be completed in the second half of 2026.